Zion Sanctuary outdoor sauna project

Rest. Allow. Relax

Zion Sanctuary outdoor sauna project

Rest. Allow. Relax

Zion Sanctuary outdoor sauna project

Rest. Allow. Relax

A clear place to begin

Before the tools are picked up, the state of the maker matters.

Meditation, breathwork, physical health and mental clarity are treated as part of the craft, allowing each stage of the build to be approached with patience, focus and genuine care.

Our Philosophy

Intention to Detail

At Zion Sanctuary, we believe the quality of a space is shaped not only by the materials used or the skill behind the build, but by the energy brought into its creation.

For us, intention is more than thoughtful design. It is the care, presence and state of mind carried into the work itself.

Our clients are investing in more than a finished building. They are trusting us to create a space that may become part of their home, their wellbeing and their everyday life.

That responsibility shapes how we approach every project.

More Than a Structure

Our clients are investing in more than a finished building. They are trusting us to create a space that may become part of their home, their wellbeing and their everyday life. That responsibility shapes how we approach every project.

Creating from a Clear Place

We do not believe in building from stress, frustration or distraction. Before the tools are picked up, time is given to meditation, breathwork, physical health and mental clarity. This allows each stage of the build to be approached with patience, focus and genuine care.

Care in the Craft

Every timber selected, every joint cut, every curve shaped and every finish applied carries the intention with which it was created. By taking responsibility for our own wellbeing, we ensure the work receives the very best of us.

Built with Purpose. Crafted with Care. Made to Last.

This is what intention means at Zion Sanctuary: creating from a clear mind, a healthy body and a grounded sense of purpose, so the finished space holds not only craftsmanship, but care.

A clear build path, from first walk-through to first heat.

A clear build path, from first walk-through to first heat.

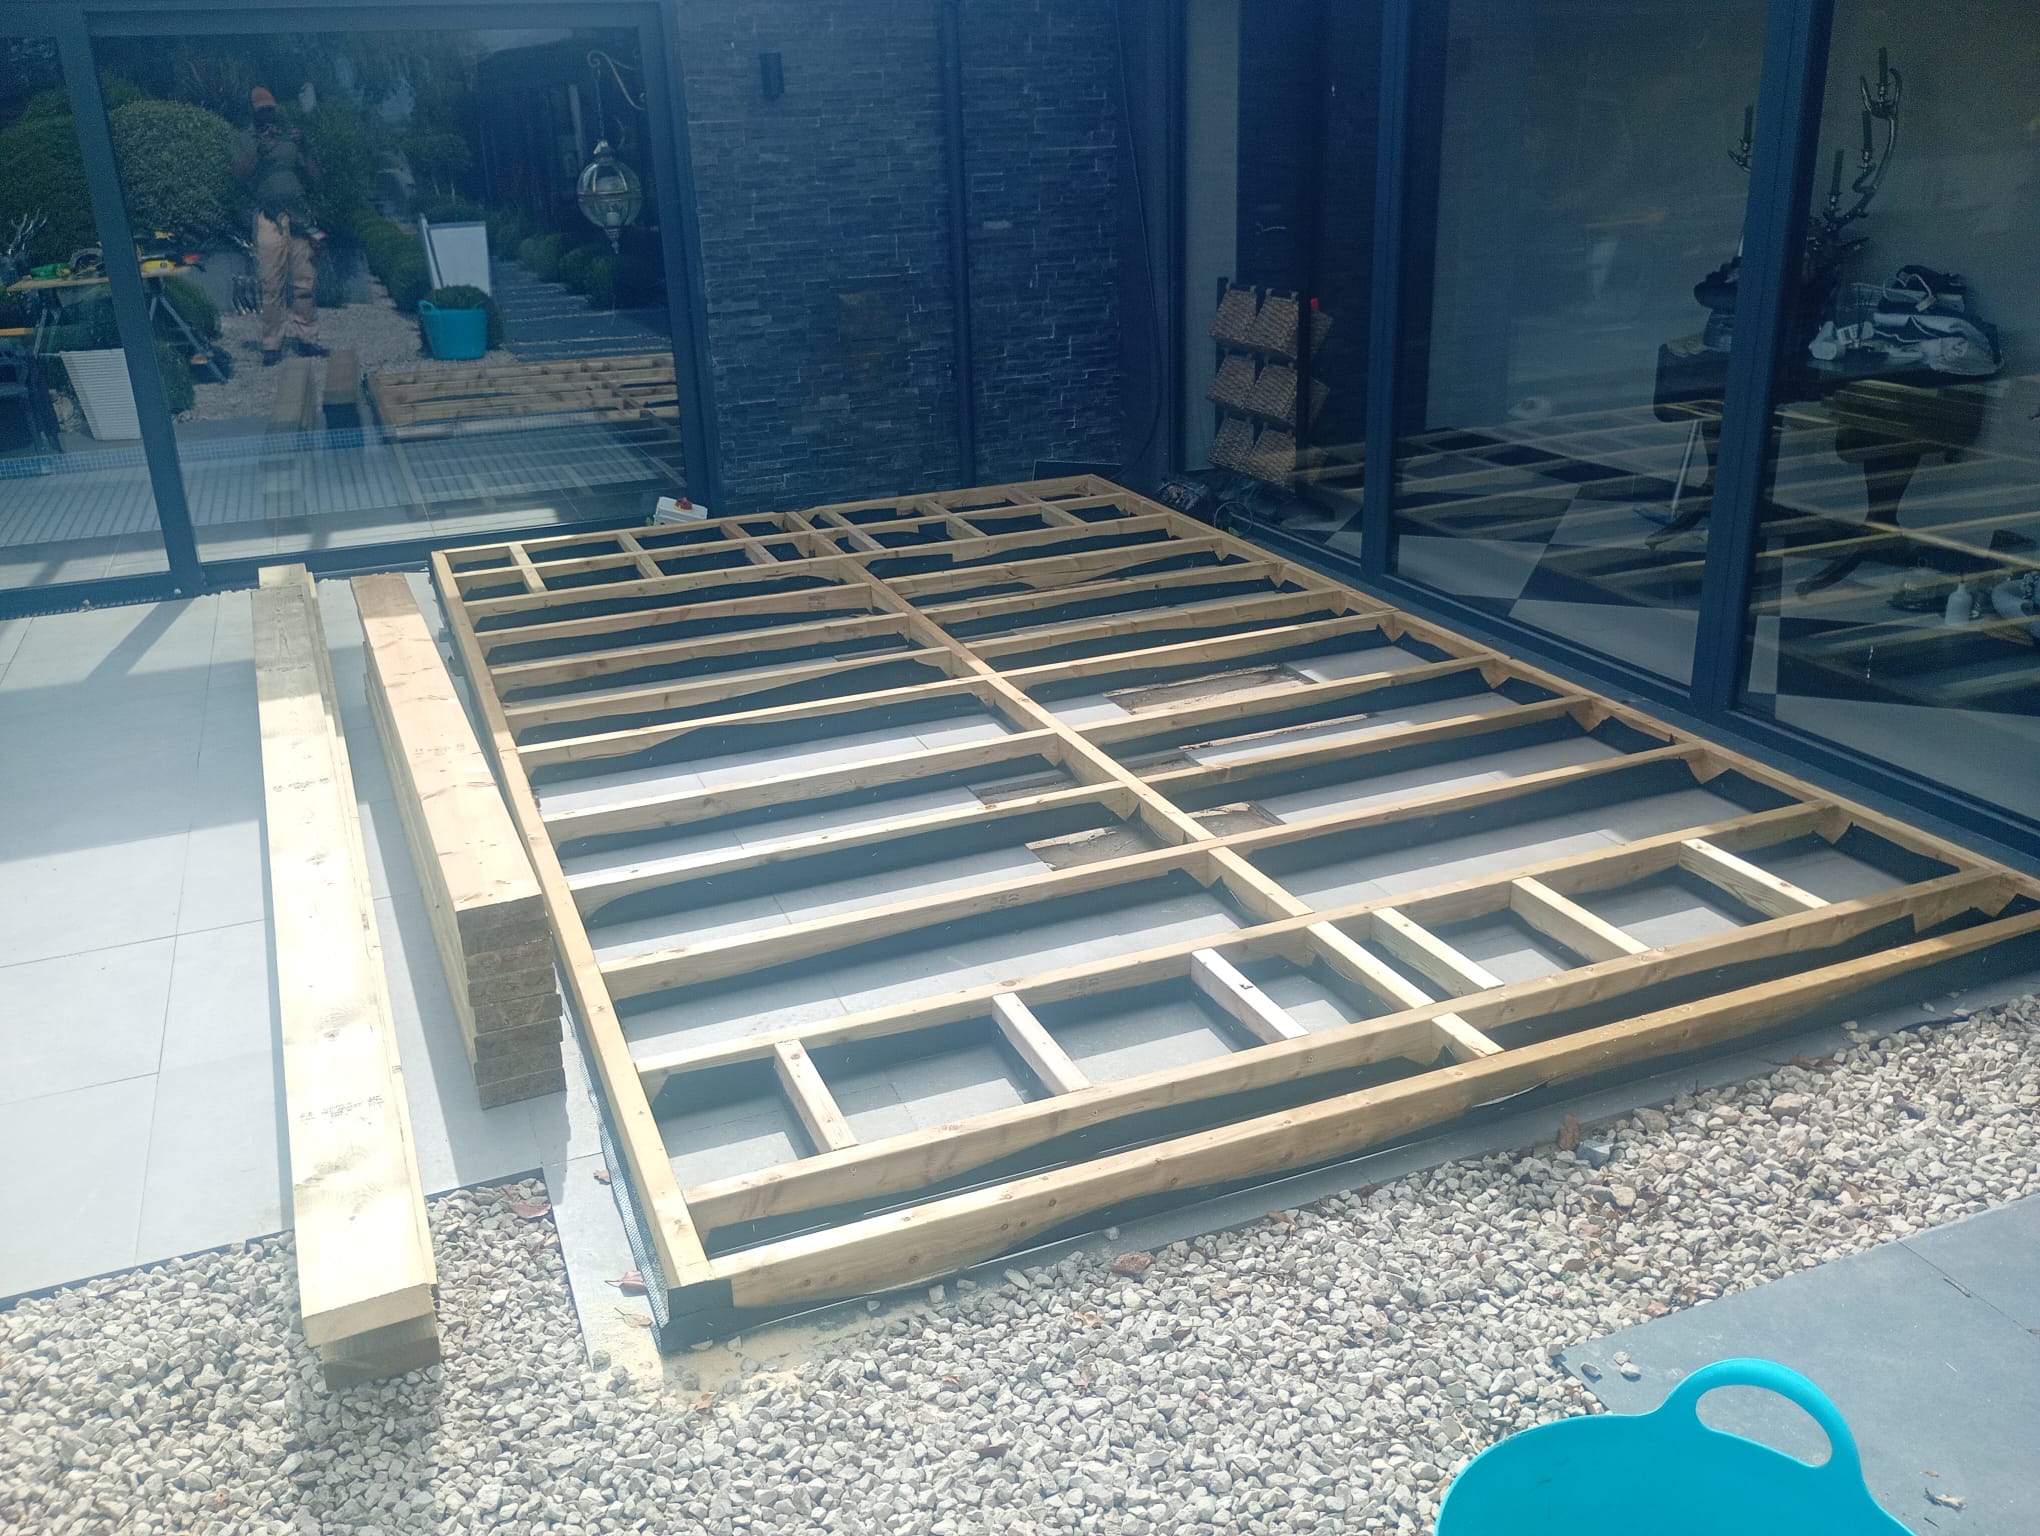
Black Barn Spa timber foundation frame

01 · Foundation

The base is set before anything visible begins.

The foundation establishes the footprint, alignment, drainage and long-term stability of the sanctuary. Every later detail depends on this first measured layer being level and true.

01 / 09

Click through the build

Swipe to browse the build

Black Barn Spa timber foundation frame

01 · Foundation

The base is set before anything visible begins.

The foundation establishes the footprint, alignment, drainage and long-term stability of the sanctuary. Every later detail depends on this first measured layer being level and true.

01 / 09

Click through the build

Black Barn Spa structural timber frame

02 · Structure

The timber frame gives the spa its permanent form.

Once the base is level and true, the frame is carefully set out and assembled with close attention to strength, proportion and alignment. The position of every wall, opening, roof line and fixing point is resolved at this stage, creating an accurate foundation for everything that follows.

The frame carries the structure, defines the internal space and allows the insulation, membranes, cladding, glazing and interior finishes to be fitted cleanly and precisely. By solving these details before the visible layers are added, the finished sauna feels balanced, solid and considered rather than built around compromises.

A precise frame is what allows every later detail to fall naturally into place.


02 / 09

Click through the build

Black Barn Spa insulation and service cavities

03 · Insulation

Performance is built into the layers you rarely see.

Rigid insulation is carefully measured, cut and tightly fitted throughout the timber framework to create a continuous thermal envelope.

Close attention is given to every junction and connection, helping to minimise gaps, reduce unwanted heat loss and maintain a more consistent internal temperature.


The result is a highly efficient space that heats quickly, retains warmth for longer and performs reliably with less unnecessary energy use.

03 / 09

Click through the build

Internal membrane installed before sauna lining
External breathable membrane installed before cladding

external Membrane

Internal Membrane

04 · Membrane Installation

The protective evelope

Before the cladding is installed, the structure is carefully wrapped inside and out with specialist breathable membranes. These layers help manage moisture, improve thermal performance and protect the timber structure for years to come, forming the essential weatherproof envelope before the exterior finish is applied.


To elevate the final appearance, black vertical strips are added at even intervals behind the cladding lines. These help disguise the grey membrane beneath, while also introducing subtle contrast, rhythm, and definition to the exterior. It’s a small detail that gives the whole structure a more refined and considered finish.

04 / 09

Click through the build

Black Barn Spa black exterior cladding installed

05 · Exterior Cladding

The outer shell settles the sanctuary into its setting.

The exterior boards establish the sauna’s final architectural character while forming a durable protective layer around the structure beneath. Each board is carefully positioned to maintain consistent spacing, clean vertical lines and precise junctions around corners, openings and roof edges.


Behind the cladding, the breathable membrane and evenly spaced black detailing help conceal the construction layers while allowing the finished boards to remain visually crisp and uninterrupted. The dark timber creates depth and contrast, helping the building sit naturally within the surrounding garden rather than feeling separate from it.


Every board contributes to a finish that feels calm, balanced and intentionally resolved.

05 / 09

Click through the build

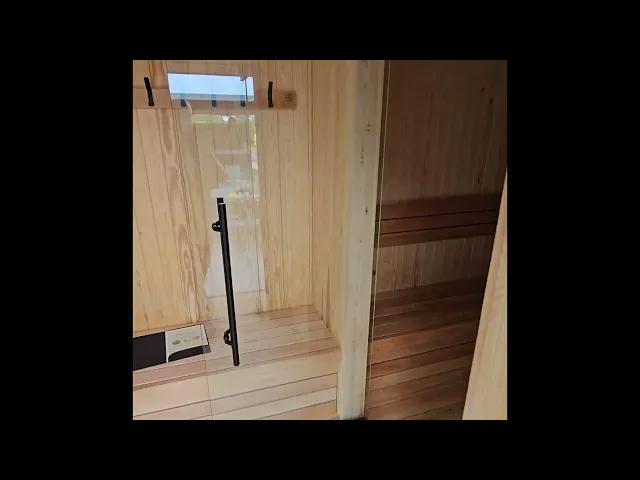
Black Barn Spa interior timber lining

06 · Interior Lining

Inside, the timber turns construction into atmosphere.

Interior lining, benches and touch points bring softness and warmth to the build. The grain, spacing and junctions are composed so the room feels calm before the first heat is ever lit.

The lining also protects the insulated structure beneath and forms the foundation for the benches, backrests, lighting and final touch points. Together, these elements transform the technical shell into a welcoming room designed for rest, warmth and quiet connection.

06 / 09

Click through the build

Black Barn Spa bench and final timber details

07 · Flooring

The floor brings strength, comfort and continuity to the interior.

The sauna floor is carefully constructed to create a stable, durable and practical foundation beneath the finished interior. Each section is measured and fitted with close attention to alignment, ventilation and the natural movement of the timber. The boards are arranged to support drainage and airflow while creating a comfortable surface underfoot. Consistent spacing and clean junctions allow the floor to connect naturally with the surrounding wall cladding, thresholds and internal details. This stage completes the timber shell and prepares the room for the benches, heater, lighting and final handcrafted finishes. A carefully built floor supports every part of the experience above it.

07 / 09

Click through the build

Black Barn Spa bench and final timber details

STAGE 8

Flooring & Internal Cladding

All internal timber cladding and flooring have now been installed, carefully sanded and prepared for the final stages. With the main interior structure complete, the sauna is taking shape, ready for its bespoke seating, backrests and finishing details.

08 / 09

Click through the build

Black Barn Spa timber foundation frame

01 · Foundation

The base is set before anything visible begins.

The foundation establishes the footprint, alignment, drainage and long-term stability of the sanctuary.

Black Barn Spa structural timber frame

02 · Structure

The timber frame gives the spa its permanent form.

The frame carries the structure, defines the internal space and allows each later layer to be fitted cleanly and precisely.

Black Barn Spa insulation and service cavities

03 · Insulation

Performance is built into the layers you rarely see.

Rigid insulation is measured, cut and tightly fitted to create a continuous thermal envelope.

Internal membrane installed before sauna lining

04 · Membrane Installation

The protective envelope is resolved before the finish.

Specialist membranes help manage moisture, improve thermal performance and protect the timber structure.

Black Barn Spa black exterior cladding installed

05 · Exterior Cladding

The outer shell settles the sanctuary into its setting.

The exterior boards establish the sauna’s final architectural character while protecting the structure beneath.

Black Barn Spa interior timber lining

06 · Interior Lining

Inside, the timber turns construction into atmosphere.

Interior lining, benches and touch points bring softness and warmth to the build.

Black Barn Spa bench and final timber details

07 · Flooring

The floor brings strength, comfort and continuity.

The sauna floor is carefully constructed to create a stable, durable and practical foundation.

Black Barn Spa bench and final timber details

08 · Final Finish

The final details make the space feel intentional.

Benches, log panel wall, heater thresholds and finishing touches are completed by hand.

Black Barn Spa – The Complete Build Journey

From the first foundations to the finishing touches. Discover the craftsmanship, detail and intention behind this bespoke sauna.

Enquiries

Have a question or want to discuss a booking, retreat or bespoke project? Send us a message.

© Zion Sanctuary

Norfolk · Saunas · Retreats